Why Vehicle Scanning System Services Are Use for Accurate Automotive Digitization
May 28, 2026
Why 3D Scan Point Cloud File Formats Matter for High-Precision Scanning Projects
June 1, 2026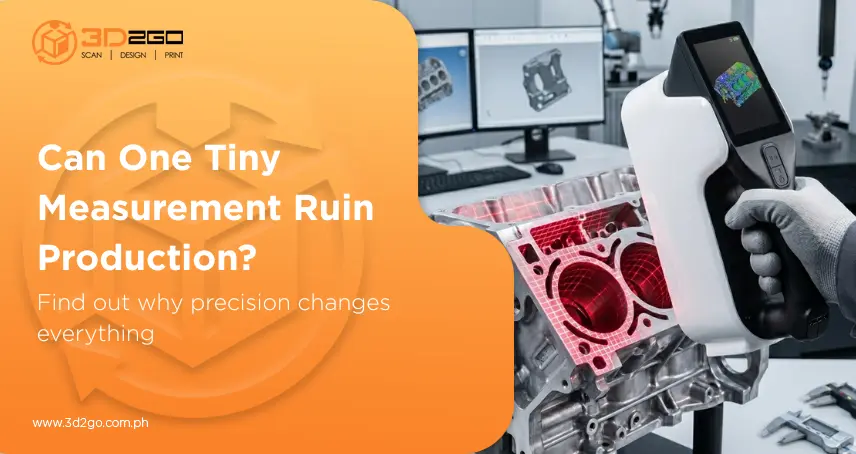
A tiny measurement error can throw off an entire production run. One uneven surface or misaligned component can lead to assembly issues, wasted materials, delayed timelines, or expensive do-overs nobody planned for. As products become more technical and tolerances get tighter, precision is no longer a bonus feature. It’s now part of basic survival.
That’s exactly why more companies are investing in precision 3D scanning services and advanced digital inspection workflows. A modern 3d laser scanning device gives manufacturers something manual measurements often struggle to provide consistently: highly accurate, detailed digital data captured directly from real-world objects.
And once that level of accuracy becomes part of the workflow, everything downstream tends to run smoother.
What a 3D Laser Scanning Device Actually Does
A 3d laser scanning device captures the exact physical shape of an object by projecting laser light across its surface and recording thousands of spatial reference points.
Those points are then converted into a detailed digital model that engineers and manufacturers can analyze, inspect, or reverse-engineer with far greater accuracy than traditional measuring tools typically allow.
In practice, it means manufacturers can digitally capture complex parts, surfaces, and structures without relying entirely on manual measurements or physical templates. Curves, contours, intricate geometries, and irregular surfaces become much easier to evaluate when the object exists as precise digital data.
Why Traditional Measuring Methods Fall Short
Manual tools still have their place. Calipers, gauges, and hand measurements work fine for simple dimensions. But modern manufacturing rarely deals with simple shapes anymore.
Many components now involve organic curves, detailed surface geometry, internal structures, or tight-fitting assemblies that are difficult to document completely using traditional methods alone.
That’s where a 3d laser scanning device becomes incredibly useful.
Instead of taking isolated measurements one at a time, the scanner captures an entire surface all at once. That creates a much more complete digital reference that teams can inspect from multiple angles later.
Even experienced technicians can miss small inconsistencies during manual inspections. Digital scanning minimizes that risk considerably.
Manufacturing Precision Starts With Better Data
When dimensions are inconsistent or incomplete, problems usually appear later—during assembly, testing, or final production. That’s often where mistakes become far more expensive to fix.
A 3d laser scanning device helps manufacturers catch those issues much earlier by providing highly detailed measurement data before production moves too far forward.
A slight dimensional variation that may seem minor during fabrication can become a major issue when multiple components need to fit together precisely. Better scan data helps eliminate many of those surprises before they turn into operational problems.
Reverse Engineering Has Changed Completely
Teams had to manually measure parts, recreate drawings from scratch, and verify dimensions repeatedly throughout the process. Complex components could take days just to document properly.
Now, a 3d laser scanning device can digitize an existing part in a fraction of the time.
Once scanned, engineers can convert the data into CAD models for redesign, reproduction, or modification purposes. That workflow speeds up development significantly while improving dimensional consistency across the board.
This becomes especially valuable when:
- Original CAD files no longer exist
- Replacement components are obsolete
- Custom modifications are required
- Industrial equipment needs reproduction parts
Instead of rebuilding everything manually, manufacturers work from accurate digital references almost immediately.
Inspection Workflows Become More Reliable
Quality control is one of the biggest reasons manufacturers rely on scanning technology.
A 3d laser scanning device allows technicians to compare finished components directly against original design specifications. Surface deviations, warping, dimensional inconsistencies, and alignment problems become much easier to identify digitally. And the sooner problems are found, the cheaper they are to fix.
That’s why scanning workflows are becoming more common in industries with extremely high precision standards, including aerospace, automotive, electronics, and industrial manufacturing.
Product Development Moves Faster
Speed matters in manufacturing, but rushing without accurate data usually backfires.
A 3D laser scanning device helps product development teams move faster by enabling prototypes to be captured, analyzed, and refined digitally, without repeating lengthy manual measurement processes each time revisions are made.
Design teams can evaluate changes faster, identify issues earlier, and improve designs without wasting as much time on manually recreating measurements.
Digital Manufacturing Continues to Expand
Manufacturing industries are steadily shifting toward more integrated digital workflows.
According to research, the global 3D scanning market is projected to grow from USD 11.7 billion in 2025 to USD 15.01 billion by 2029, driven largely by increasing demand for quality inspection, reverse engineering, and precision measurement across manufacturing industries.
That shift helps explain why demand for the 3D laser scanning device continues to grow across engineering, fabrication, inspection, and manufacturing environments.
Why Scan Quality Matters
Poorly captured scans can contain missing geometry, distorted surfaces, inaccurate alignment, or incomplete measurements, creating major problems later in engineering or manufacturing.
A professionally handled 3D laser scanning workflow produces clean, accurate digital files that are practical for inspection, modeling, and production use.
Bad scan data slows projects down. Good scan data makes workflows more efficient from the start.
Why Businesses Work With 3D2GoPH
3D2GoPH provides professional scanning solutions for businesses that require accurate digital capture for manufacturing, engineering, reverse engineering, inspection, and product development applications.
Their team uses advanced 3D laser scanning technology to produce detailed digital data that integrates seamlessly into real-world production and design workflows.
Whether the project involves industrial components, prototypes, fabricated parts, or engineering analysis, their focus stays on delivering precise, usable scan data that businesses can work with confidently.
Precision Begins Before Production Starts
When measurements are inconsistent, problems multiply quickly. But with a reliable 3d laser scanning device, manufacturers gain access to highly detailed digital data that improves inspection accuracy, reduces production risks, and supports better engineering decisions overall.
As industries continue pushing for tighter tolerances and faster production cycles, digital scanning has become far more than a convenience. It’s becoming part of the standard manufacturing process itself.
For businesses looking to improve precision with professional scanning services, 3D2GoPH provides the expertise and technology to deliver accurate, production-ready digital capture.