Every factory, machine shop, or product team eventually hits the same frustrating brick wall: a critical part wears down, cracks, or needs a redesign, but nobody can find the original blueprints, CAD files, or technical drawings. Whether it’s a legacy gear inside an imported assembly line, an obsolete automotive casing, or a handcrafted prototype you need to replicate, rebuilding physical hardware with calipers and tape measures usually leads to expensive trial-and-error mistakes.
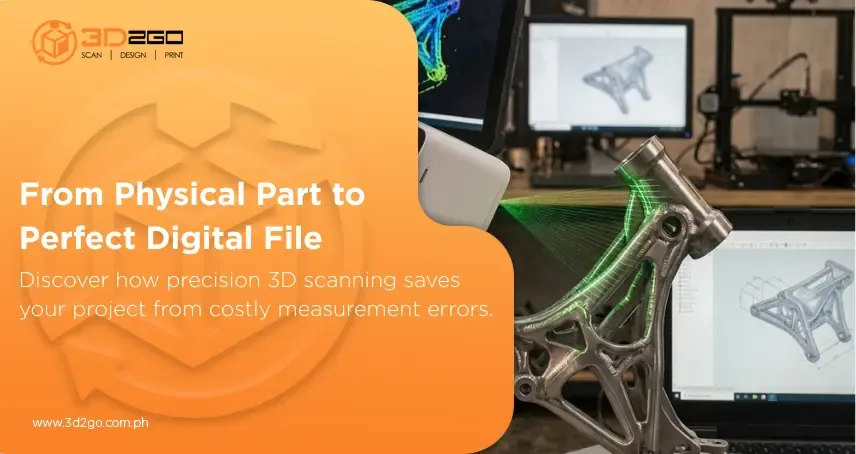
Using manual tools on complex parts is a gamble. Technicians can spend hours pulling dimensions, only to find out during final reassembly that a subtle angle or offset got overlooked. Modern engineering skips all that friction. Pairing high-density point cloud capture from 3D laser scanning services with modern CAD modeling turns physical objects into clean digital files in a fraction of the time. With professional industrial 3D scanning services, you can digitize intricate components with sub-millimeter precision, bridging the gap between physical parts and modern digital manufacturing.
The True Cost of Measuring by Hand
Standard calipers, micrometer screw gauges, and pitch tools work fine for basic geometric shapes like flat plates or simple cylinders. But modern industrial parts rarely stay basic. They feature compound organic curves, internal drafts, freeform surfaces, and internal ribbing designed to distribute weight and handle thermal stress.
Trying to recreate complex physical parts with hand tools introduces serious operational risks:
- Compounded Errors: Minor slips in early measurements multiply across connected assembly parts, causing parts to bind up or fail completely on the factory floor.
- Costly Machinery Downtime: Keeping critical equipment offline while technicians manually draft replacement components burns through operational budgets.
- Hidden Internal Features: Hand tools can’t reach internal fluid channels, blind mounting pockets, or organic curves without destroying the original component.
High-precision industrial 3d scanning services eliminate the guessing game by capturing millions of spatial data points across a part’s surface in seconds. According to Deloitte, discrete manufacturers who implement smart spatial capture technologies (such as 3D scanning, digital twin modeling, and automated quality control) achieve up to a 20% increase in overall production output and a 15% expansion in unlocked factory capacity by catching dimensional defects early on
Key Applications Across Manufacturing
Non-contact spatial measurement isn’t just a niche tool—it brings clear, measurable value to every stage of a product’s life. Bringing industrial 3d scanning services into your engineering workflow unlocks several key capabilities:
- Reverse Engineering Discontinued Parts: Recreate fully editable, parametric CAD files for legacy machinery, custom tooling, or imported hardware where factory documentation is missing.
- Quality Control & Inspection: Overlay a physical manufactured part against its original CAD model using color-mapped variance reports to instantly highlight warpage, shrinkage, or machining errors.
- Custom Fitment & Aftermarket Modifications: Scan surrounding engine bays, structural frames, or custom housings to build aftermarket parts that bolt on perfectly the first time.
- Restoring Worn Tooling & Molds: Capture worn injection molds, stamping dies, or casting patterns to restore original dimensions before wear causes production defects.
Leaning on experienced industrial 3d scanning services ensures your physical parts transition smoothly into reliable, actionable CAD files.
From Light Waves to Parametric CAD: How It Works
Capturing 3D data isn’t as simple as snapping a high-res photo. Turning a physical part into a functional, production-ready asset requires a disciplined, step-by-step engineering process.
When you use specialized industrial 3d scanning services, your physical hardware moves through a clear pipeline:
- Surface Prep & Calibration: Technicians prepare the target part with removable anti-reflective spray or optical markers, if needed, to ensure optimal light reflection.
- High-Density Scan Capture: Industrial blue light or laser scanners sweep the surface, recording millions of precise XYZ coordinates to build a dense point cloud.
- Mesh Processing: Specialized software stitches the scan passes together, turning raw coordinate data into a high-resolution polygon mesh (STL format).
- Parametric CAD Modeling: Mechanical engineers convert the static mesh into solid parametric geometry (STEP or IGES files), complete with editable feature trees, thread specs, and exact dimensional controls.
- Quality Verification: The finalized CAD model is digitally overlaid against the original scan data to double-check that every clearance and wall thickness meets strict engineering tolerances.
This structured process lets industrial 3D scanning services produce versatile digital files ready for CNC machining, 3D printing, or injection molding.
Choosing the Right Hardware for the Job
Not all scanning setups work the same way. The best approach depends on the size, surface finish, and operational environment of your part:
- Handheld Structured Light Scanners: Ideal for medium-sized parts, organic shapes, and on-site scans where mobility matters. They record rich surface detail and color textures fast.
- Metrology-Grade Blue Laser Scanners: Designed for extreme precision on shiny metals, dark plastics, and tight-tolerance automotive or industrial parts. Blue laser systems ignore ambient light interference and deliver sub-millimeter accuracy.
- Stationary Long-Range Scanners: Used for heavy industrial equipment, vehicle frames, or entire factory layouts, capturing massive physical spaces with rapid spatial sweeps.
Working with versatile industrial 3d scanning services gives you access to the right hardware for your part’s exact material and size constraints—without forcing you to purchase expensive optical gear yourself.
Replacing Physical Warehouses with Digital Inventories
Beyond quick repairs and reverse engineering, digitizing physical components changes how businesses manage inventory. Holding thousands of physical spare parts in warehouse facilities ties up working capital, takes up valuable floor space, and leaves metal hardware vulnerable to rust and degradation over time.
Deploying industrial 3d scanning services across your operations lets you turn physical spares into a secure “digital warehouse.” Instead of letting hardware sit on shelves for years, companies store accurate, production-ready CAD files on secure cloud servers. When a component wears out, you retrieve the file and produce it on demand using local 3D printing or rapid CNC machining.
Moving to an on-demand digital inventory through industrial 3d scanning services cuts warehouse overhead, eliminates shipping delays, and protects your business against part obsolescence.
Secure Your Operations with Precise Digital Assets
Missing CAD files, obsolete components, and manual measurement errors shouldn’t hold back your production schedules. Digitizing your hardware gives you complete control over part fitment, quality control, and long-term manufacturing flexibility.
3D2GoPH bridges the gap between raw physical hardware and precise, production-ready digital models. Armed with metrology-grade optical scanners, specialized reverse engineering software, and industrial additive manufacturing systems, our engineering team delivers exact CAD assets tailored to your operational requirements.
Stop crossing your fingers and hoping hand measurements hold up on the assembly line. Skip the cycle of broken prototypes, assembly delays, and expensive re-tooling runs. Talk to our engineering team today, and let’s turn your physical hardware into flawless digital reality!