
A blueprint can show where everything goes. It doesn’t always show what the finished building will actually feel like.
That’s where 3d modeling services philippines can help. Instead of relying only on flat drawings, architects and developers can create detailed digital models that make a project easier to see, review, and explain.
This is where 3d model architecture becomes useful. It gives people a clearer picture of the building before construction begins.
What Is 3D Model Architecture?
A 3d model architecture is a digital version of a building or structure. It can show its shape, layout, proportions, rooms, and other design details from different angles.
That makes it easier to understand than a traditional drawing alone.
Why Does Visualization Matter?
An architect may look at a floor plan and immediately understand it. A client might not.
A 3d model architecture closes that gap. Clients can see how spaces connect, how the building looks from different viewpoints, and what the finished design could look like.
It also gives teams something concrete to discuss when reviewing the project.
How Can 3D Models Improve Planning?
Building projects involve plenty of moving parts. Catching a design issue early is usually easier than dealing with it after construction has started.
A 3d model architecture lets teams review the design before committing to the physical build.
Spot Design Issues Earlier
A digital model can make problems with proportions, layouts, or spatial relationships easier to notice.
Instead of discovering an issue on-site, teams can identify and adjust it during the design stage.
Make Client Reviews Easier
Technical drawings aren’t always easy for non-designers to understand. A realistic 3d model architecture gives clients a visual reference they can actually follow.
That can make feedback more specific and design discussions much less confusing.
Digital Modeling Is Changing Construction
This isn’t simply about making buildings look better on a screen. Digital tools are becoming part of how construction teams plan and coordinate projects.
Deloitte reports that workflows combining BIM, 3D printing, and digital twins can reduce project timelines by up to 20%.
The takeaway is important: digital models aren’t just presentation tools. They can support faster planning, better coordination, and fewer unnecessary revisions.
Where 3D Model Architecture Can Be Used
A 3d model architecture can support many types of projects, including:
- Residential buildings
- Commercial developments
- Office spaces
- Property presentations
- Interior planning
- Architectural presentations
- Client design reviews
The model can also become the foundation for a physical scale model when a project needs something people can see and examine in person.
From Digital Model to Physical Model
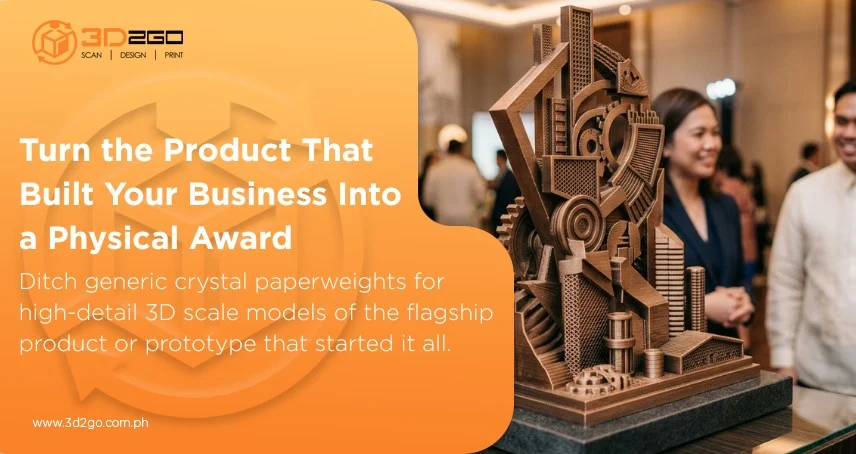
Sometimes, looking at a model on a screen isn’t enough. A digital 3d model of architecture can be used to create a physical 3D-printed scale model. This can be particularly useful during presentations, property showcases, client meetings, or educational projects.
Instead of passing around drawings, stakeholders can look at the building from every angle.
Why Better Visualization Matters
A good architectural model isn’t just about making a project look impressive.
It’s about helping people understand the design before they have to build it.
A 3d model architecture gives architects, engineers, developers, and clients a shared visual reference. That can make decisions easier and help teams catch questions before they become expensive problems.
See Your Building Before It’s Built
A building may take months or years to construct, but its design doesn’t have to remain difficult to visualize.
With 3d model architecture, a concept can become something people can see, review, and understand long before the first materials arrive on-site.
At 3D2GoPH, we help architects, developers, engineers, and businesses turn building concepts into detailed digital models for visualization and project planning.
Have a design ready to visualize? See what your project could look like before construction begins.