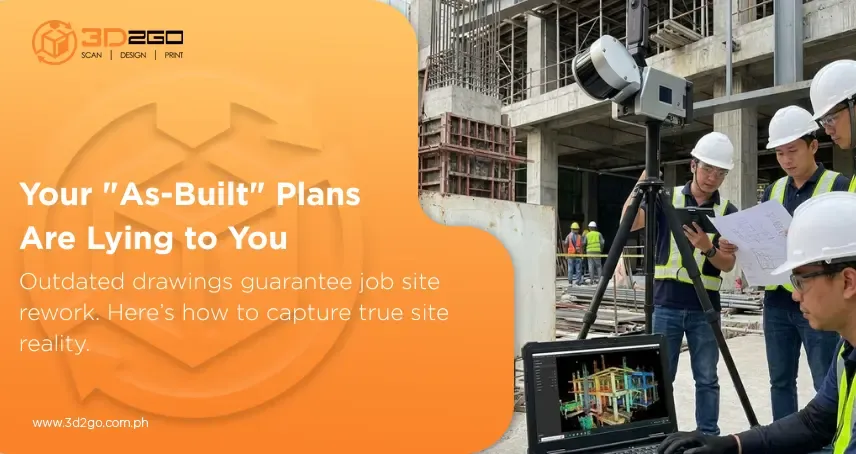
3D Building Documentation for Construction and Renovation Projects
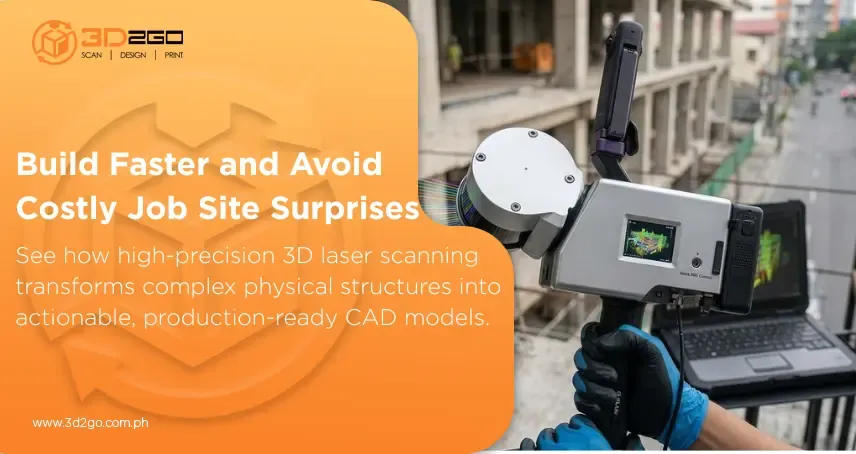
Every renovation, expansion, or retrofit project starts with the same question: what is actually on the job site? Relying on decades-old paper blueprints, incomplete CAD files, or manual tape-measure surveys is a gamble that rarely pays off. Unmapped structural shifts, hidden plumbing lines, and warped walls can derail project schedules. When design teams rely on inaccurate site data, emergency field fixes during construction quickly burn through budgets and stall crews.